

Listed By: Brooke Fish, Better Homes And Gardens Real Estate Heritage - Contact: Brooke@BrookeTheBroker.com
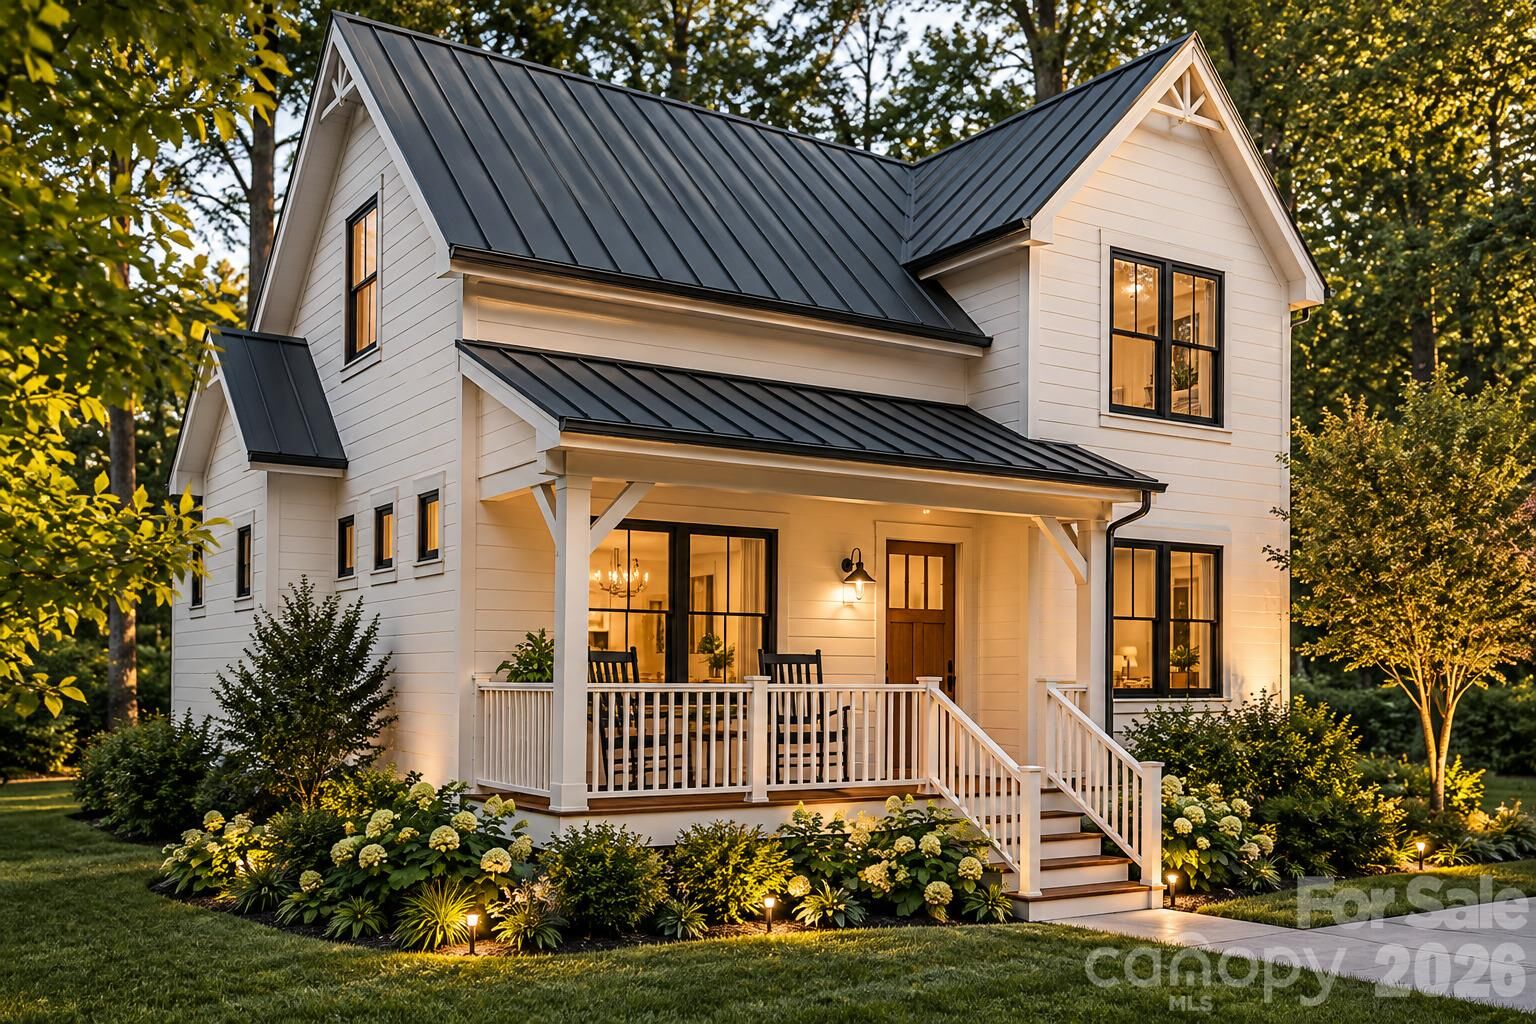
309 Nottingham Road Maggie Valley, NC 28751
Active (0 Days)
$389,000 (USD)
Description
MLS #:
4432609
4432609
Lot Size
0.45 acres
0.45 acres
Type
Single-Family Home
Single-Family Home
Year Built
2026
2026
County
Haywood County
Haywood County
Listed By
Brooke Fish, Better Homes And Gardens Real Estate Heritage, Contact: Brooke@BrookeTheBroker.com
Source
CANOPY MLS - IDX
Last checked Oct 13 2026 at 9:43 PM GMT+0000
CANOPY MLS - IDX
Last checked Oct 13 2026 at 9:43 PM GMT+0000
Bathroom Details
- Full Bathrooms: 2
Subdivision
- Sherwood Forest
Property Features
- Foundation: Slab
- Foundation: Crawl Space
Heating and Cooling
- Heat Pump
- Central Air
Homeowners Association Information
- Dues: $150/Annually
Exterior Features
- Roof: Architectural Shingle
Utility Information
- Sewer: Septic Needed
School Information
- Elementary School: Jonathan Valley
- Middle School: Waynesville
- High School: Tuscola
Parking
- Driveway
Living Area
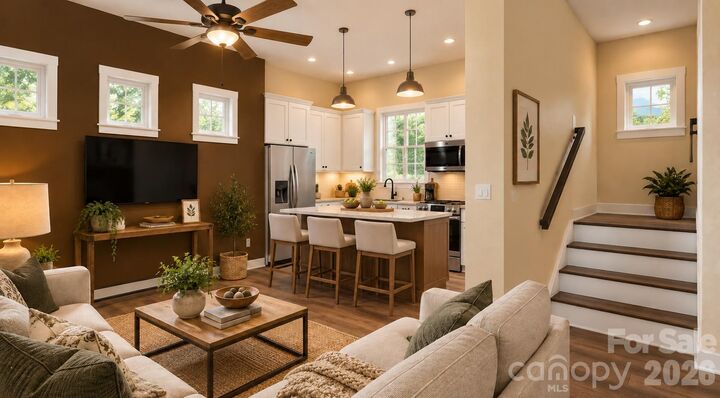
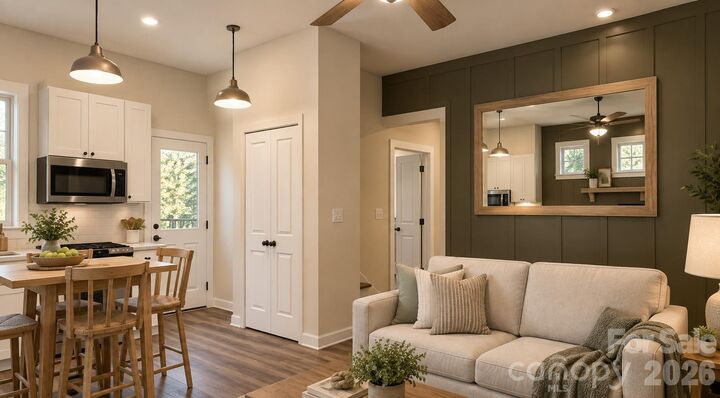
- 1,253 sqft
Additional Information: Heritage | Brooke@BrookeTheBroker.com
Location
Estimated Monthly Mortgage Payment
*Based on Fixed Interest Rate withe a 30 year term, principal and interest only
Listing price
Down payment
%
Interest rate
%Mortgage calculator estimates are provided by Better Homes and Gardens Real Estate LLC and are intended for information use only. Your payments may be higher or lower and all loans are subject to credit approval.
Disclaimer: Square footage is based on information available to agent, including County records. Information has not been verified by agent and should be verified by buyer.
Based on information submitted to the MLS GRID as of 10/13/2026 21:43. All data is obtained from various sources and may not have been verified by broker or MLS GRID. Supplied Open House Information is subject to change without notice. All information should be independently reviewed and verified for accuracy. Properties may or may not be listed by the office/agent presenting the information.


The Cataloochee Ski Resort
The Cataloochee Valley
The Great Smoky Mountains
Smoky Mountain National Park
Lake Junaluska (pickle ball courts, paddle board rentals, 3.8 mile walking trail with pedestrian bridge)
Tube World
Maggie Valley Golf Course
Bearwaters Brewery
Harrah's Cherokee Casino
Cherokee Rapids River Tubing
White Water Rafting
The Blue Ridge Parkway
The Town of Waynesville
Biltmore Estate
35 to 40 min drive to Asheville, NC
Waterfalls/Hiking/Horseback Riding
Great local dining and shops in Maggie Valley